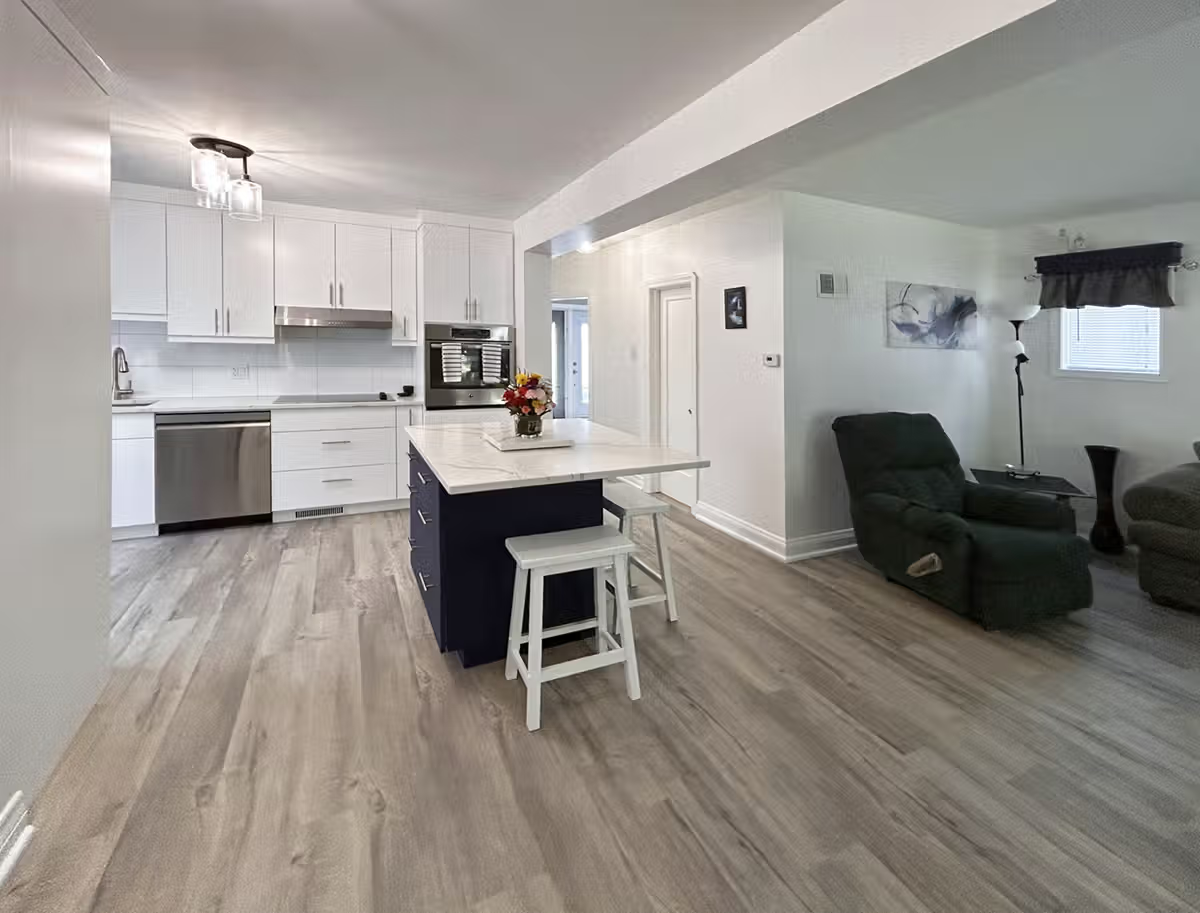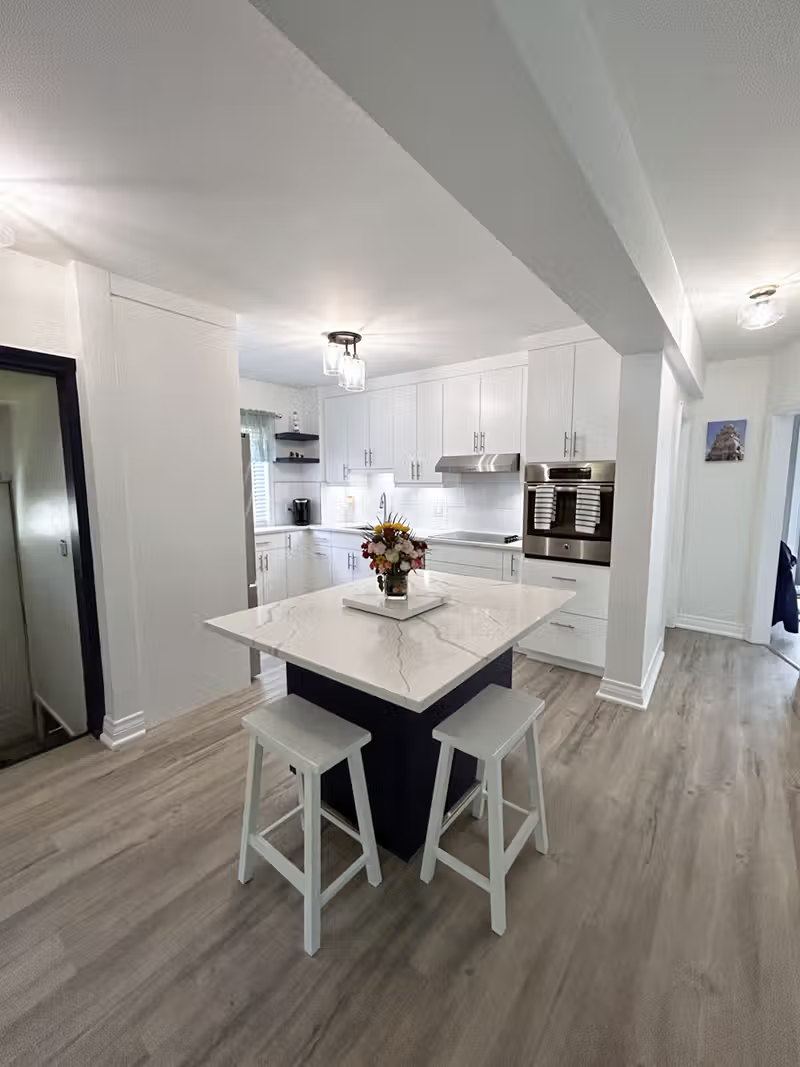

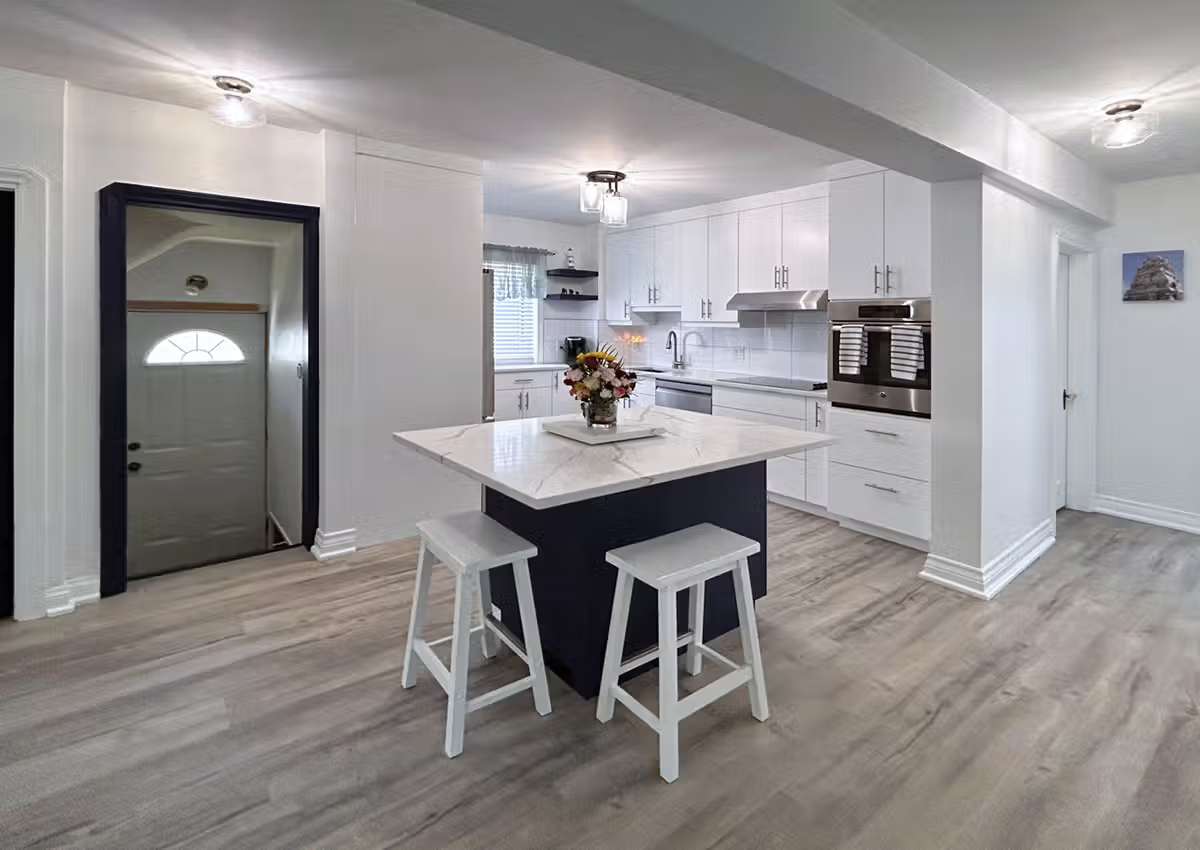
To give Cheryl and her mother a new larger kitchen and more usable living space without moving the kitchen location took extra care and attention to detail.
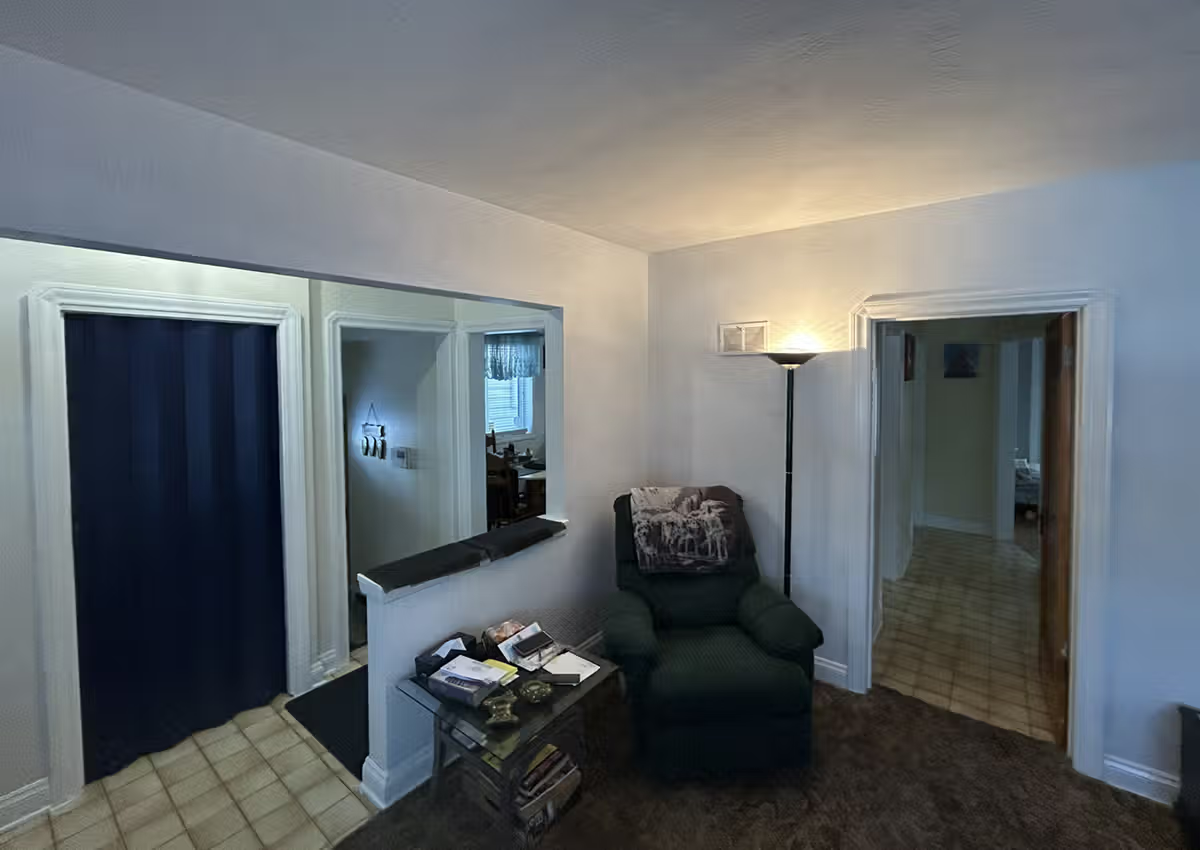
We were able to come up with a plan that allowed us to remove the walls closing the kitchen off from the rest of the house. This required removing the structural wall that connected the kitchen into the living room. To accomplish this we started in the basement installing a new structural post that ran from the basement floor to the main floor ceiling to support the new structural beam we installed. This beam allowed us to open up the house without compromising structural integrity of the home.
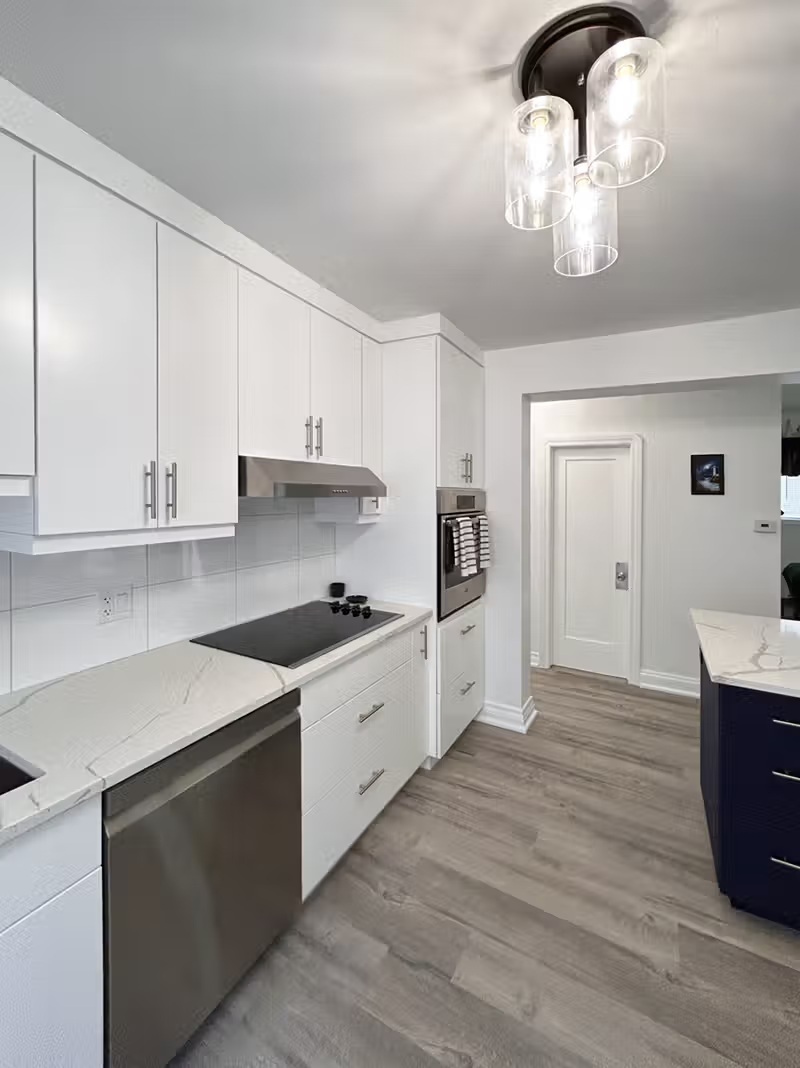
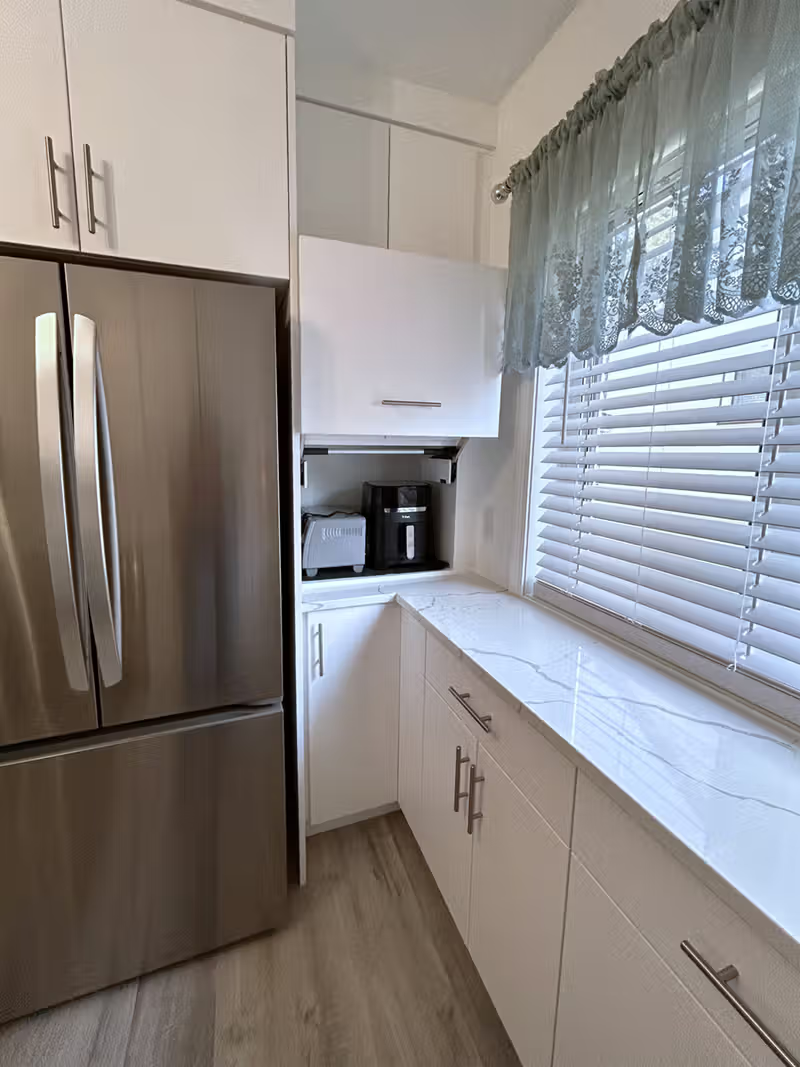
After finishing the structural work we began creating their dream kitchen. We included special hardware throughout the kitchen to help remove clutter on the counter to create a cleaner space. We build a custom garbage pull out beside the sink, a spice pullout on the right upper cabinet by the cooktop, and small appliance storage (an ‘appliance garage’) by the fridge. Adding small details like these turns a space from something generic into something that brings joy and makes a house your home. We strive to give our clients that joy in every project we take on.