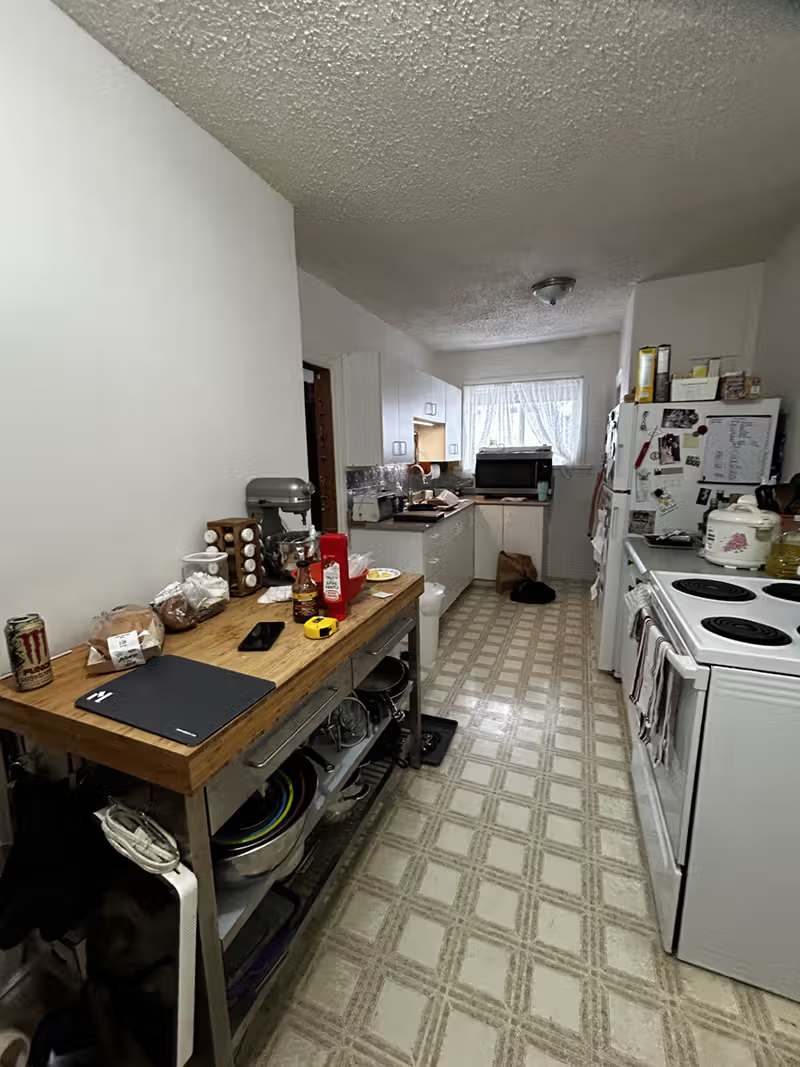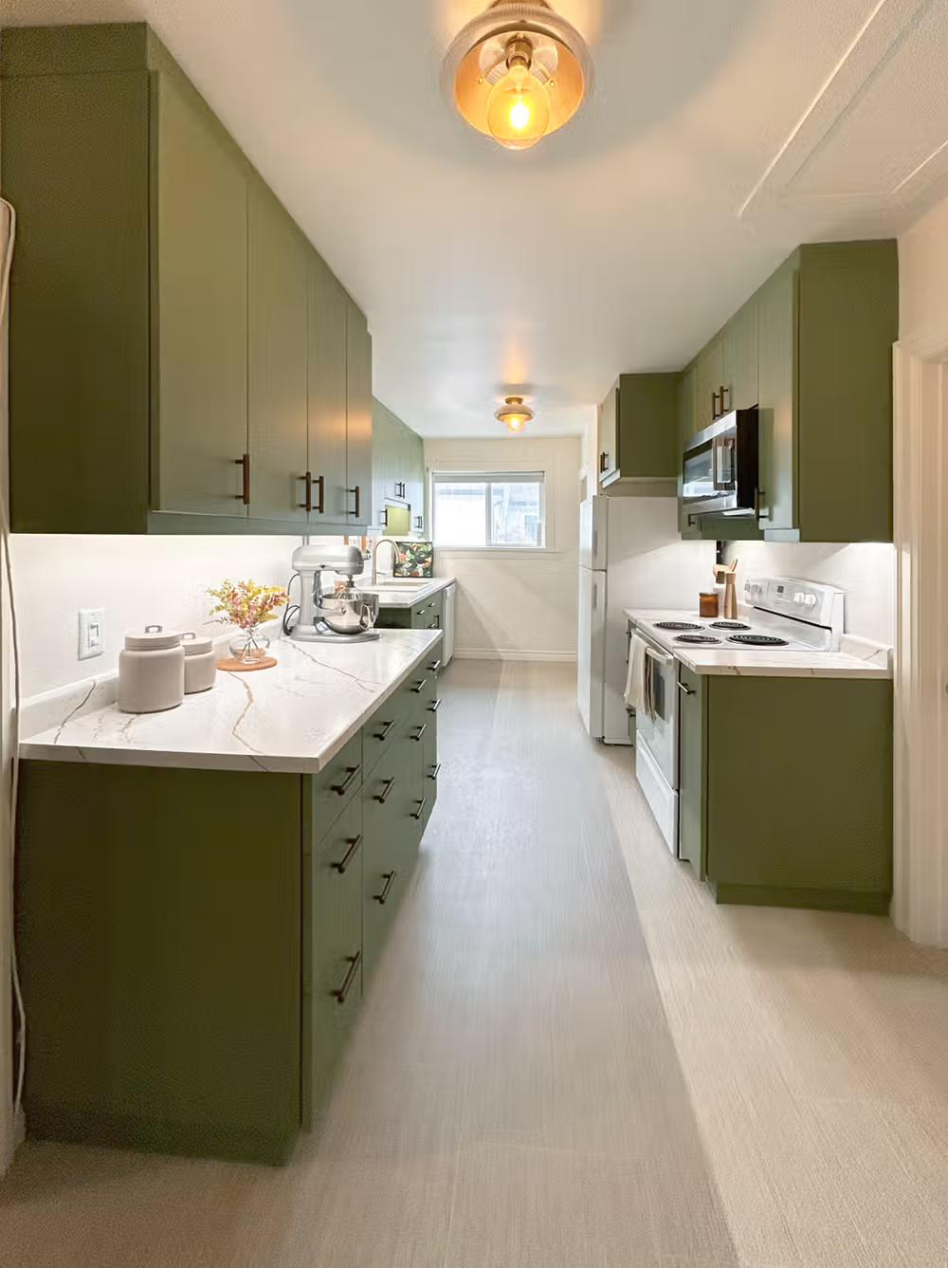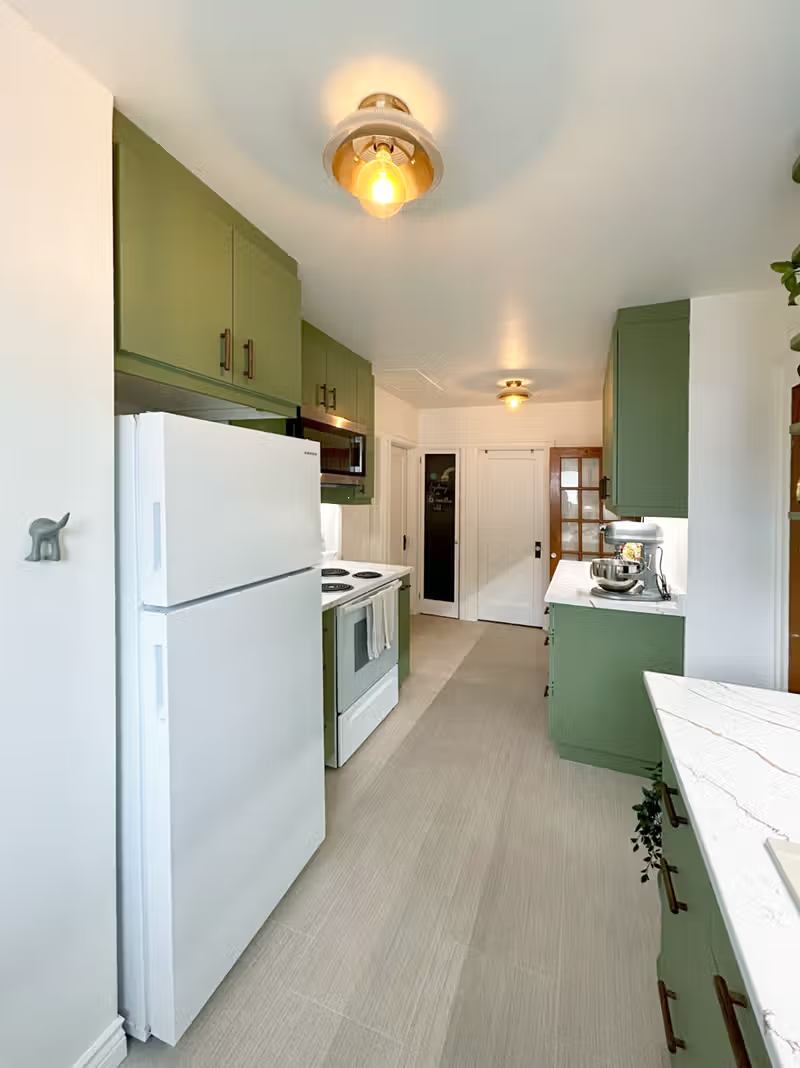

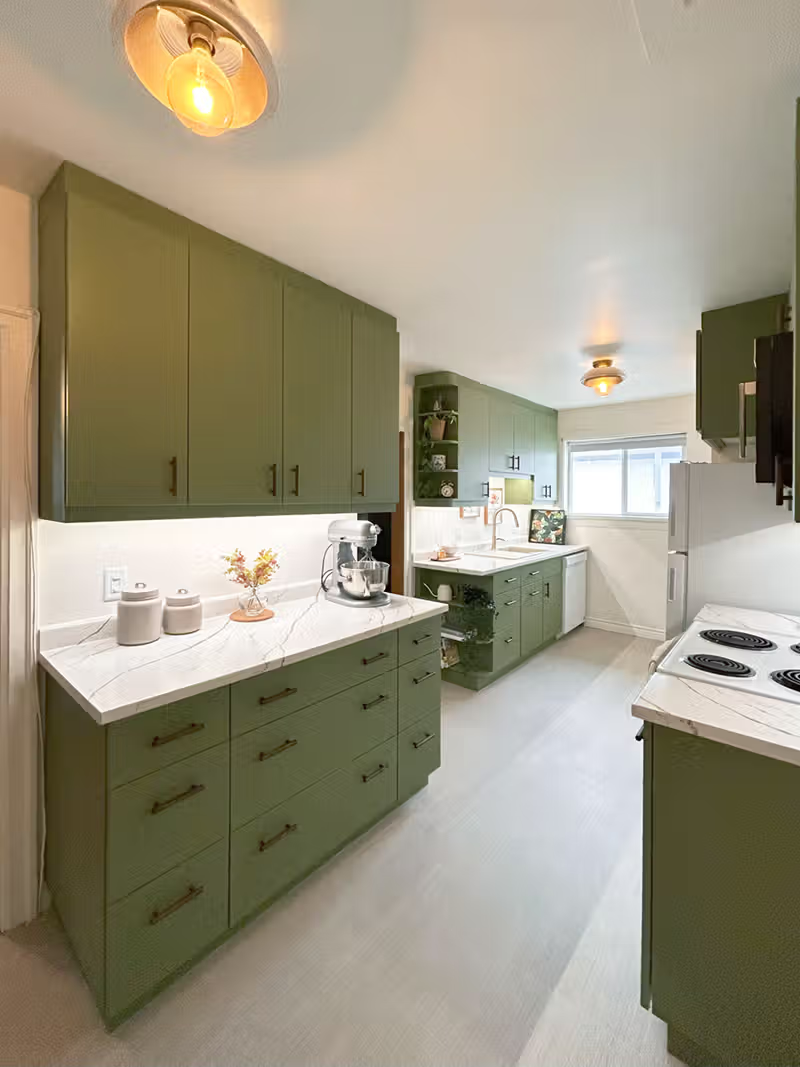
Breanne & Darwin, came to us frustrated after other companies had tried to sell them a renovation that was well beyond their budget. Add to that a timeline that was important as they were expecting a little one and we knew we were the right ones to help them.
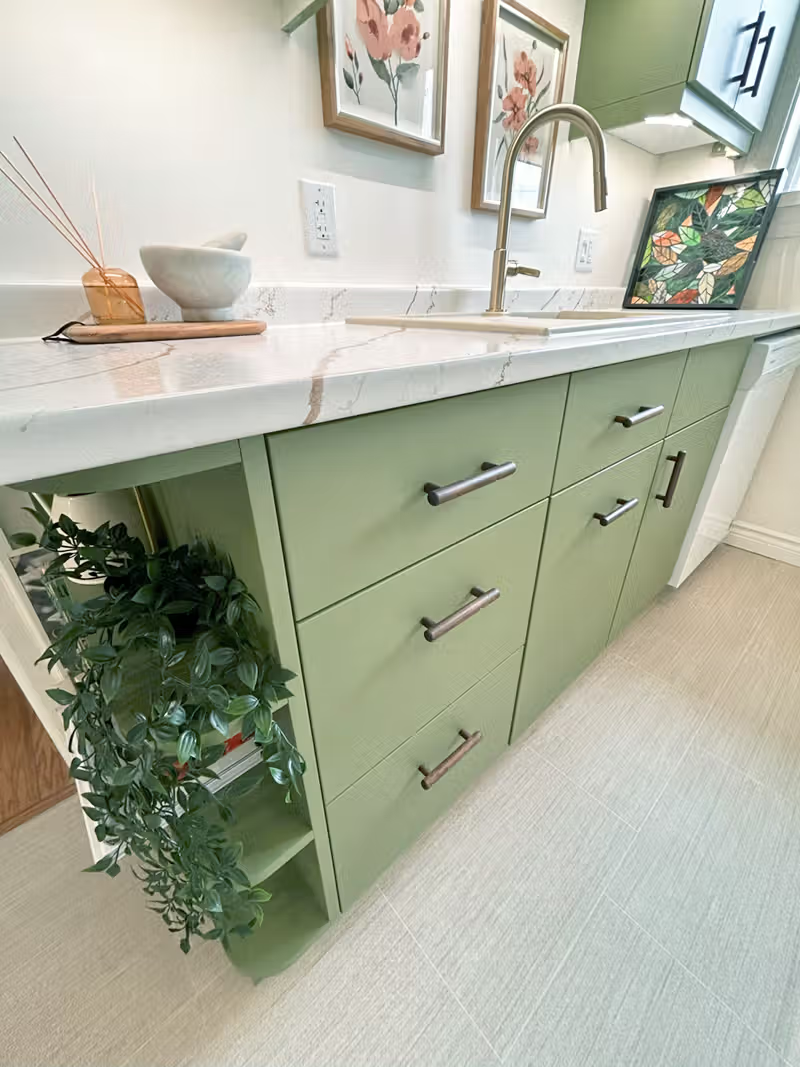
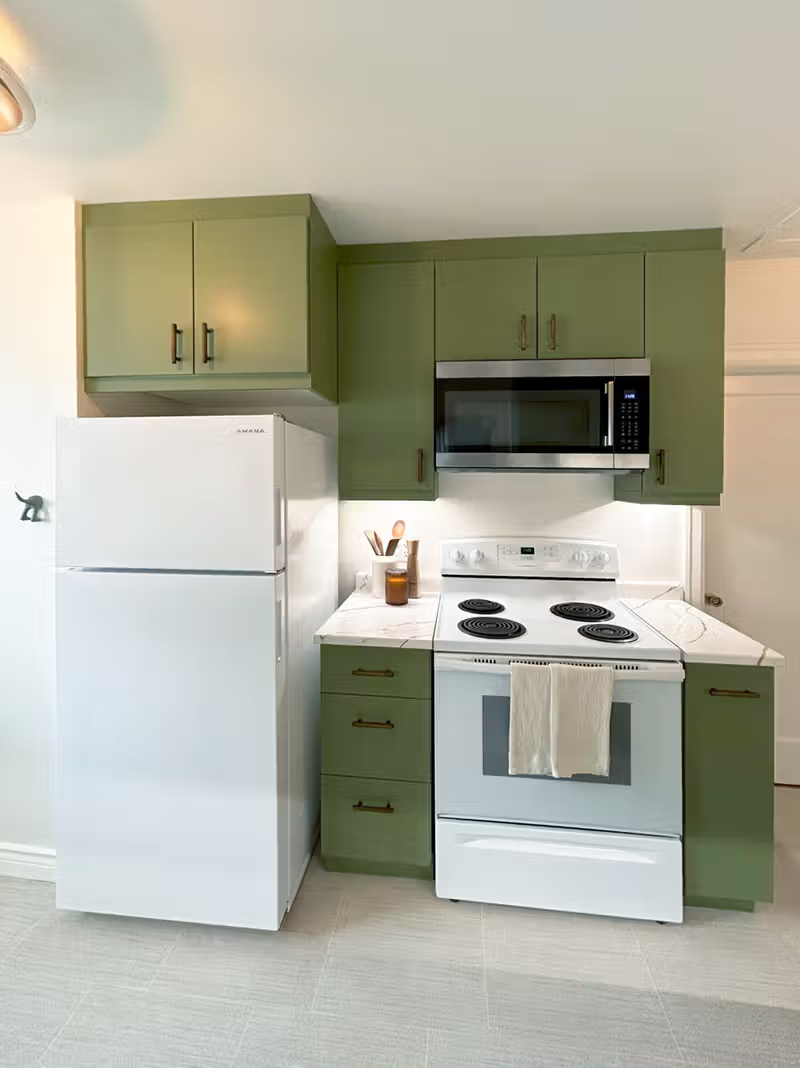
As a chef who would be cooking daily in their new kitchen, Darwin knew what he wanted to make it functional for their growing family. We helped design the kitchen to have a better workflow, added an additional work area across from the stove area and we were even able to add few custom elements in their budget to make their kitchen feel like it was truly theirs. We added a pull out garbage system in the cabinet by the sink and a utensil pull out right of the stove and a modified drawer for rice storage.
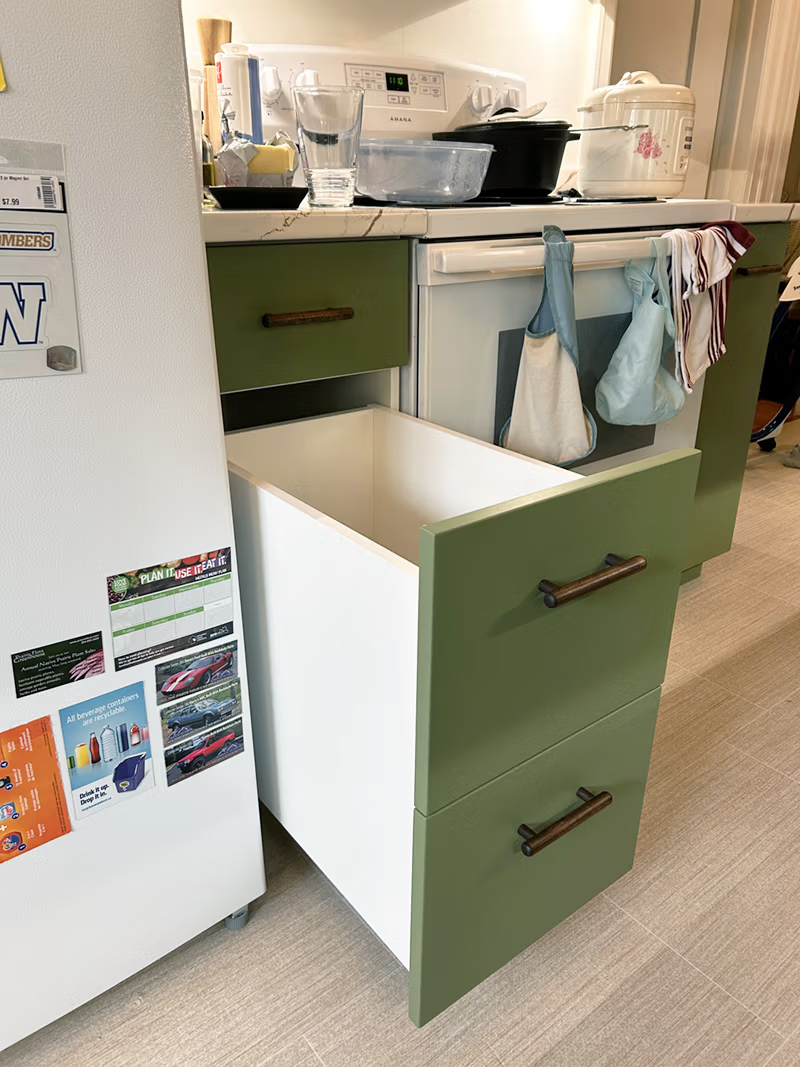
The rice drawer actually came after the project was finished. They had requested a change in the 3 drawers left of the stove to convert the bottom two drawers to one large drawer to accommodate their rice storage. To keep their costs down and keep the finished look they loved, we were came up with a plan to reuse the drawer fronts and hardware that ended up making the new storage addition fit right in.